
For businesses planning a new or refitted office
10 Workspace Design Factors Every London Business Needs

Sviatoslav JerdetchiiCEO & Founder of Craftex. Updated , 5 min read

The short answer
Good workspace design starts with how your team works, then fits it to the building. Layout, sound, light, air and comfort matter more than finishes, and they are cheapest to get right before the build.
- Plan for your busiest day and the way teams actually work together.
- Design acoustics, lighting and ventilation in from the start.
- Check the legal minimums for space, temperature and screen work.
- Keep the layout easy to change as the business grows.
Most London offices look fine in photos. The trouble starts on a Tuesday at 11am. Every meeting room is booked, half the team is wearing headphones, and the best desk by the window is empty.
That's a workspace design problem, not a furniture problem. It starts with how your team works and what the building allows. This guide covers the 10 factors that decide whether an office works.
We design and build London offices, so each factor comes with what it means for the build. Planning a move or a refit? Book a site visit and we'll look at your floor with you.
Start workspace design with how your team works
The first three factors are about people and space. Get them wrong and no finish will fix the office.
1. Plan the layout for your busiest day
Design for peak attendance, not the headcount on paper or the average. Then map how teams work together. Which teams talk hourly? Which ones need quiet? Who needs to be near clients?
Those answers set the adjacencies: who sits next to whom. London floors make this harder. Irregular shapes, columns, shared cores and landlord rules all limit what fits. Our guide to the main types of office layout compares the options.
2. Zone the floor for focus, teamwork and talk
Open plan isn't the problem. A single open floor for every kind of work is. Most teams split their day between three modes:
- Focused work alone
- Planned teamwork and meetings
- Informal talk and breaks
Give each mode its own zone. Keep noisy teams and the kitchen away from focus areas. Put informal spaces where people pass, so they get used.
3. Check the space per person
The industry design guide for UK offices recommends about 10 m² per person for general workspace. The legal minimum is lower. A workroom needs at least 11 cubic metres per person when empty, counting ceiling height up to 3 m.
Cramming more desks in often costs more than it saves. Corridors, escape routes and storage need space too.
Build sound, light and air into the design
These are the factors people feel all day. They are cheap to design in and expensive to add later.

4. Design acoustics in, don't add them later
Noise is the most common complaint in open offices. The problem is often not volume but speech you can't tune out. Hard ceilings, glass and bare floors make it worse.
The fixes are well known: sound-absorbing ceilings or rafts, carpet where people walk, soft wall panels and enclosed booths for calls. Planned at design stage, they fit the ceiling and services. Added after handover, they fight them.
5. Bring daylight to the most desks
Put open desks by the windows and enclosed rooms nearer the core. Then daylight reaches the most people. Use glass fronts on rooms that must sit by the windows.
Add lighting you can control by zone, without glare on screens. At Portsoken House in Aldgate, the brief was a light, bright, professional workspace. Overhead lighting was one of the main design tools.
6. Plan heating, cooling and fresh air for the rooms
A Cat A floor's air conditioning is laid out for an open floor. Every new room changes it. Meeting rooms fill with people fast, so they need their own fresh air and cooling.
HSE guidance says an indoor workplace should normally be at least 16°C. There is no legal maximum, so comfort in summer is a design decision. Check what the existing system can handle before you fix the layout.
Make the office comfortable and connected
People sit at these desks for most of the day. Comfort and technology decide whether they stay in the office or work from home.

7. Make every workstation fit the person
The display screen equipment rules apply to anyone using a screen daily for an hour or more at a time. Employers must assess workstations and reduce risks, including breaks. They must also provide an eye test if a worker asks.
So specify adjustable chairs, screens at eye level and enough desk depth. Test chairs with real staff before ordering in bulk. In hot-desking offices, everything must adjust to whoever sits there. Our guide to office furniture in a fit-out covers the details.
8. Put power and data where people work
Plan the technology before the furniture. Where do screens go? Which rooms need video calls? How much bandwidth will a full office need?
At Beaumont House, we ran data cabling under the floor to every workstation. The dense open layout stays tidy and free of trip hazards. Video rooms also need sound treatment, or the best screen still sounds bad.
Sviat and his team at Craftex were brilliant to work with on our office redesign. From the first meeting, they took the time to understand how we actually use the space rather than just pitching generic solutions. They came back with clever, practical ideas to maximise use of the space and get more employees and desks inside . Every step was handled professionally, and the process felt surprisingly smooth for a project of this size. They finished one week ahead of schedule, and the transformation is clear — our office feels brighter, more functional, and much more welcoming. I’d happily recommend Craftex to anyone who wants a reliable design team that also makes the journey enjoyable.
Design for your brand and the years ahead
The last two factors look beyond the first day. They decide how the office feels to visitors and how long it stays right.
9. Show your brand through the space, not the logo
Your office speaks before anyone in it does. Brand comes from the route a visitor takes, the materials, the light and what they see first. Painting a wall in your logo colour is the least of it.
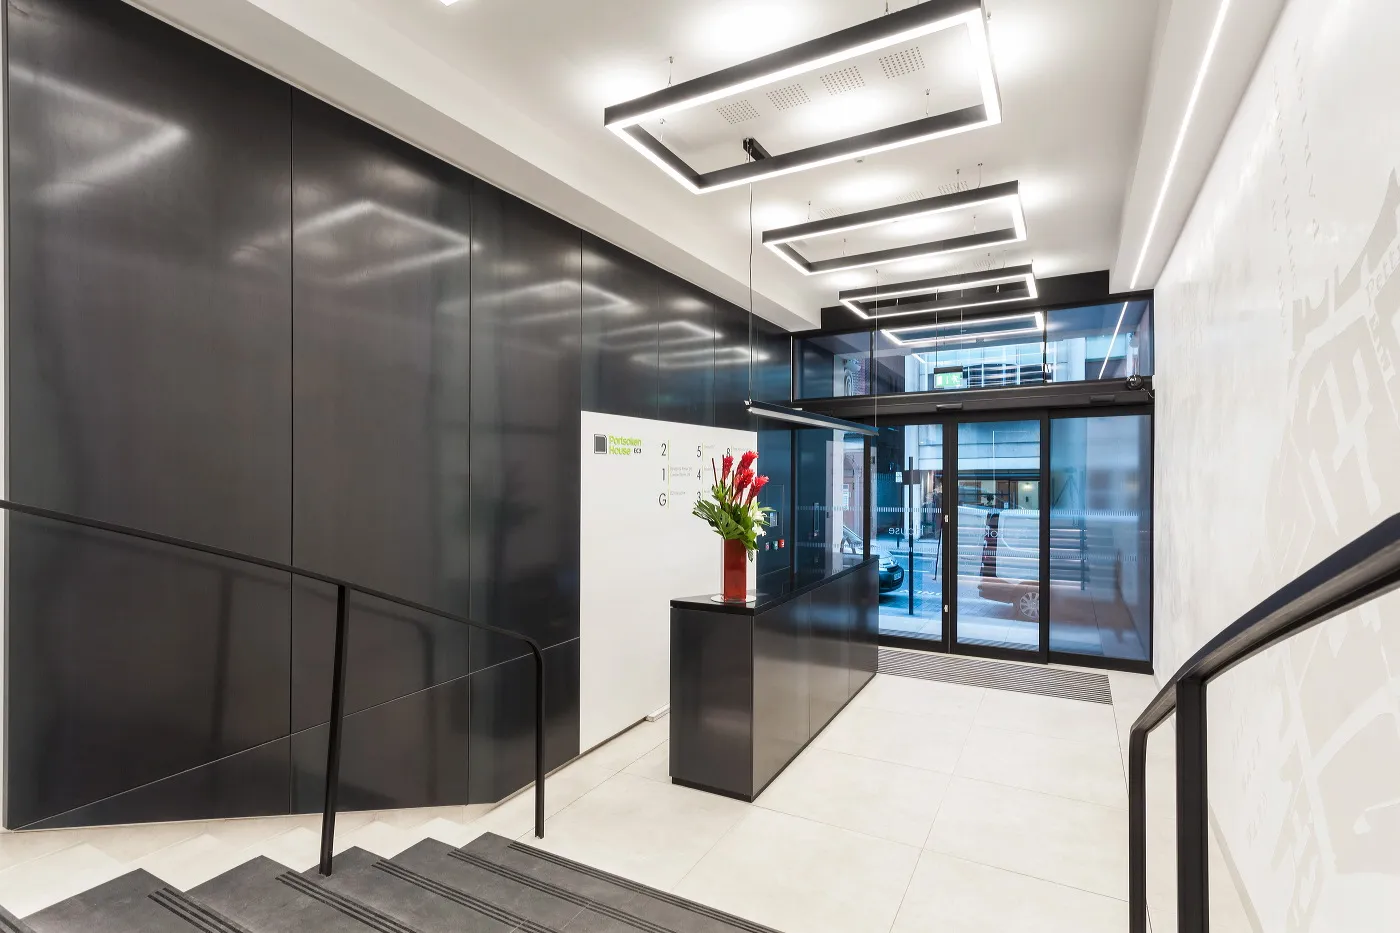
At Portsoken House we rebuilt the 70 sq m reception in 12 weeks. A new shop window floods it with daylight. Premium Italian stone tiles and bespoke joinery give it the finish of a prime address.
10. Keep it adaptable and efficient
Your team in three years won't be the team you have today. Demountable partitions, reusable furniture and rooms that do two jobs make change cheaper. Avoid bespoke joinery where you may need to move walls.
Energy matters too. Since 1 April 2023, landlords can't keep letting non-domestic property below an EPC rating of E, unless exempt. Efficient lighting with daylight controls and zoned heating and cooling cut running costs, and often sit inside the fit-out.
A workspace designed and built in three weeks
Beaumont House in High Street Kensington shows several factors at work at once. More than 150 staff had to move before their old lease ran out.
We demolished walls to open the floor for teamwork. Frosted glass partitions created rooms for private meetings without blocking daylight. We replaced the lighting and wiring and ran data under the floor to every desk. A neutral, monochrome palette keeps the big floor calm and cuts distraction.
What to put in your workspace design brief
A good brief saves weeks of redesign. Before anyone draws a plan, write down:
Then test the brief on the real floor. Our office design and space planning service does exactly that. We then build it through our office fit-out service, from £100,000 to £10M+.
If your office isn't working, or you're planning a new one, book a site visit. We'll walk the floor with you and show what the design should fix first.
Your workspace design brief
- Peak headcount today and in three years
- How the day splits between focus work, teamwork and calls
- The rooms you need, by size and number
- Technology and video call needs
- Any sustainability or energy targets
- What the building and the landlord allow
- Your budget and your move-in date


