
For London homeowners planning a high-end home
Luxury Home Architecture: Trends, Layouts & Key Elements Explained

Sviatoslav JerdetchiiCEO & Founder of Craftex. Updated , 5 min read

The short answer
Luxury architecture is not about how much a home costs. It is a home where the layout, light, proportion and materials are decided with care, then built to tight tolerances.
- Plan the layout around how you live: arrival, everyday living, entertaining and private rooms.
- Decide light, proportion and materials before finishes and furniture.
- In London, listed status, conservation areas and neighbours shape what is possible.
- Design, interiors and construction work best as one team with one programme.
London is full of homes that cost millions and feel like nothing. Over-specified, under-considered, impressive on paper and forgettable in person. Then there are homes that stop you as you walk in. Not because of the price, but because someone made a series of careful decisions.
This guide explains what luxury architecture means in a London home. It covers the layouts that work, the trends we see in briefs, and the elements that set a great home apart from an expensive one. Planning a high-end home? Book a site visit and we'll look at what the property can become.
What luxury architecture means in a London home
Luxury architecture is decision-making at a high standard. Every proportion is considered. Every material is chosen for how it will look and feel in 20 years. Every room is planned around how the owners actually live.
Residential architecture covers everything from the façade to the ceiling height in a bedroom. It decides how a home works every day and how it performs for decades. At the top end, it is specific to one site and one family.
In London, it carries an extra layer. Conservation areas, listed buildings, tight plots and close neighbours all shape what can be built. Good high-end residential architects design with those limits from the start, not against them.
Layouts that work in luxury homes
A home is not a collection of rooms. It's a sequence. The best layouts separate the home into clear zones, then connect them with care.

| Zone | What it does |
|---|---|
| Arrival | Sets the tone before you reach the living rooms |
| Everyday living | Kitchen, family space and dining around the light |
| Entertaining | Formal rooms that open up for guests |
| Private suite | Bedroom, dressing room and bathroom as one unit |
| Service | Laundry, plant, storage and deliveries out of sight |
Open plan only works with the right proportions
Open plan works brilliantly in some homes and falls flat in others. The difference is proportion, light sources, sight lines and the transitions between zones. At our Pan Peninsula penthouse project, selected walls came out to create one open living space. All services were then reconfigured and tested to suit the new plan.
The private suite is planned as one unit
The principal bedroom, dressing room and bathroom should work together. At Kensington Olympia, we created a dressing room next to the master bedroom. A new door gave direct access between them. Bespoke wardrobes and floor-to-ceiling glass shoe shelving completed it.
Entertaining space needs room to flow
The same penthouse has a dining area for up to ten guests. Its open layout keeps everyone connected without crowding the kitchen. That only works when circulation is planned before furniture.
Luxury home architecture trends we see in London briefs
This section is our own view, from the briefs we receive. We don't quote market statistics, because we found none from a reliable UK source.
- Calm over display. Quieter palettes, fewer objects and better proportions. Clients want homes that rest the eye.
- Real materials and craft. Natural stone, solid timber and hand-finished plaster that age well. Our guide to choosing luxury materials goes further.
- Hidden technology. Smart lighting and screens set flush into walls, not added afterwards.
- Layered light. Daylight first, then downlights, pendants and accents on separate controls.
- Low-carbon homes. New homes in England must meet the Future Homes and Buildings Standards from 24 March 2027. That means low-carbon heating and on-site renewable electricity.
- Comfort in hot summers. New homes must limit overheating under Approved Document O. Large glazed walls need shading and ventilation planned in.
If you're planning a home renovation and refurbishment, these trends also shape what holds its value in ten years.
The key elements that set great homes apart
Our guide to the top features of luxury home architecture lists them room by room. Underneath every feature are five elements.
- Proportion. Ceiling heights, door sizes and room shapes that feel right before anything is furnished.
- Light. How daylight moves through the plan across the day.
- Material honesty. Materials that are what they look like, chosen to improve with age.
- Detail. The junction between two materials, the shadow gap around a door, the alignment of a joint.
- One design language. Interiors treated as part of the architecture, not a layer added later.
The fifth is where high-end interior design and architecture meet. At Kensington Olympia, more than 1,000 m² of walls and ceilings were redecorated. Screens sit in recesses in stone and timber panelling, flush with the wall.
I and my husband are very satisfied with Craftex's service and customer support. We bought a house in Hampstead and wanted to redesign and renovate it. On our initial free consultation with Sviat, we found out that we actually can do loft conversion and rear extension and add value to the property straight away. We worked with the Craftex design team to bring our vision to life and deliver planning approvals. At that time guys started stripping out to save time on the construction programme as we wanted to move in ASAP. We worked with very experienced project director Konstantin who was responsible for all aspects of project delivery from design to construction with a very good eye on details and customer care. We saved a lot of money by having professional advice from the start. Project management and quality at Craftex are at the highest level. Many thanks to Craftex Team.
London rules shape what is possible
A beautiful scheme that can't get consent is not a scheme. These rules decide the brief in London.
- Listed buildings. Alterations that affect a building's special interest need listed building consent. That can include removing historic doors, fireplaces or plasterwork. Unauthorised work is a criminal offence.
- Conservation areas. External changes face closer scrutiny from the council.
- Neighbours. Basements and work on shared walls usually bring the Party Wall Act into play.
- New homes. Overheating rules and, from March 2027, the new energy standards apply to new-build homes.
Three London homes show the difference
At Herbert Crescent in Knightsbridge, we refurbished a 450 m² home over 32 weeks. Materials and finishes were signed off from samples before site start. Long-lead items were ordered up front, and our own joiners made the bespoke joinery.
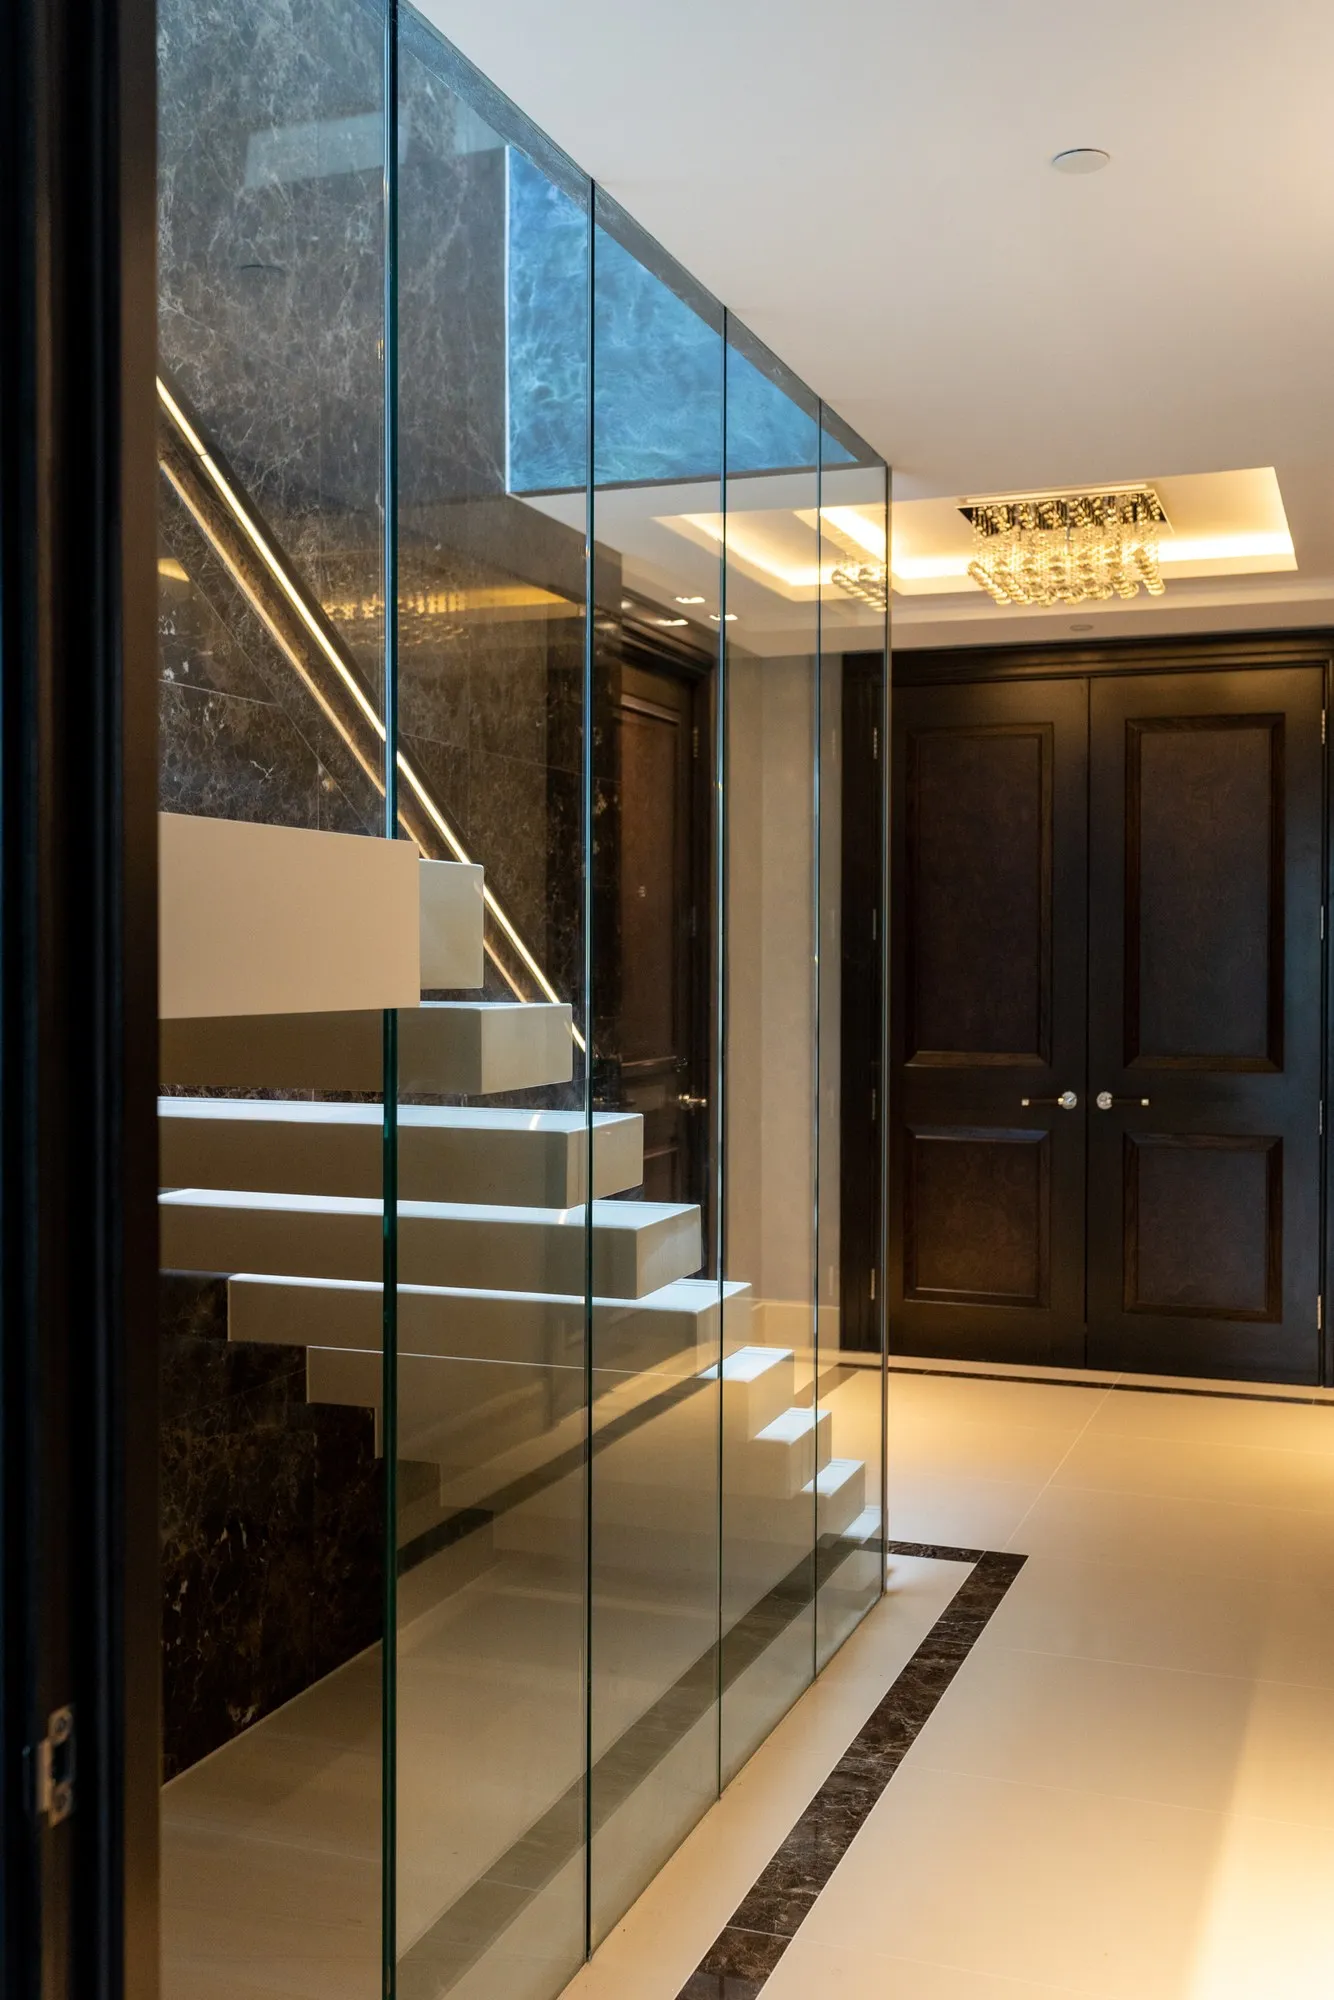
Kensington Olympia was delivered in 12 weeks in a fully occupied building, with zero snags. Pan Peninsula's 290 sq m penthouse took 10 weeks, inside a tower full of residents.
Choosing the team for a luxury home
The right team brings design skill, technical rigour, planning knowledge and an understanding of how you live. When architecture, interiors and construction sit in one team, the design you agree is the design that gets built. See our full range of design and build services.
Our design work starts from £15,000 and construction from £100,000. For budgets, read our guide to luxury home design costs. For style choices, see luxury vs modern home architecture.
Six questions to settle before design starts
One team from first layout to last joint
Luxury lives in the last 10% of a project: the details a visitor never notices but always feels. That is easier when the people who design the home also build it. Questions on site are answered by the designer, not passed between firms.
You can contact our team with your brief. Or book a site visit and we'll walk the property with you.
Before you brief an architect
- How do you live day to day, and how do you entertain?
- Is the building listed, or in a conservation area?
- Where does the light come from at each time of day?
- Which rooms must connect, and which must stay private?
- Which materials do you want to see age?
- Who will build it, and are they involved from the start?


